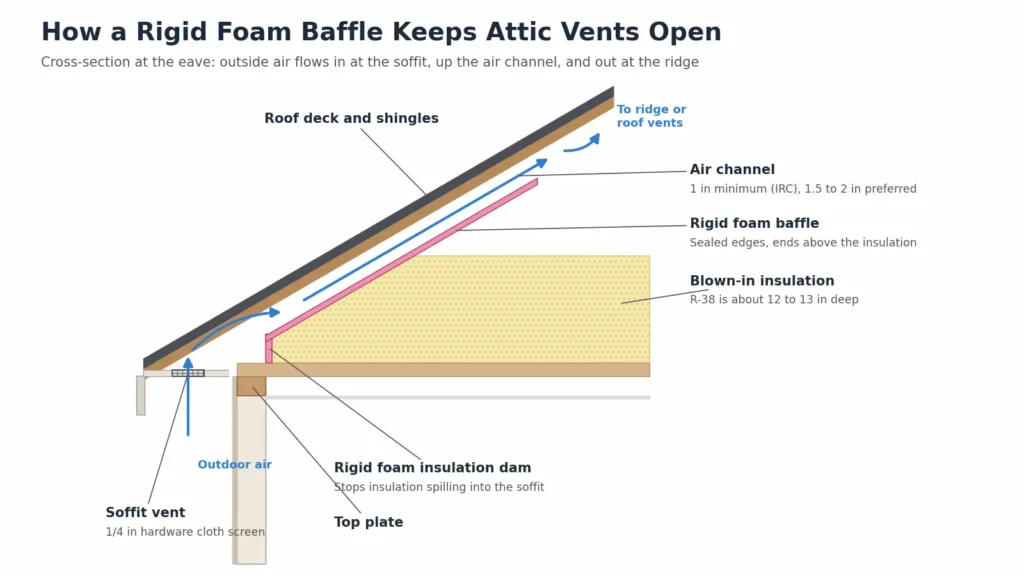
Insulating attic vents with rigid foam means insulating around the vents, never over them. You cut rigid foam into baffles that hold a 1-inch or deeper air channel open from each soffit vent to the attic, then add a foam dam at the top plate so new insulation cannot spill into the eaves. This lets you pile insulation right to the edge of the attic floor while outside air still flows in at the soffits and out at the ridge or gable vents.
This guide covers what “insulating attic vents” really involves, which rigid foam works best, the building code rules, and the 8 steps to build and install rigid foam baffles yourself.
Can You Cover Attic Vents With Insulation?
No, you cannot cover attic vents with insulation or foam board in a vented attic. ENERGY STAR lists covering soffit vents with insulation as the most common mistake homeowners make when insulating an attic. Blocked vents trap heat and moisture, which leads to 4 problems:
- Condensation: Warm, moist air from the house condenses on the cold underside of the roof deck.
- Mold and rot: Trapped moisture grows mold on sheathing and rafters and rots wood over time.
- Ice dams: In cold climates, a warm attic melts snow that refreezes at the eaves.
- Shingle damage: Super-heated summer attics shorten the life of asphalt shingles.
The heat lost through open vents in a well-insulated attic is small. The insulation on the attic floor does the work of keeping your living space comfortable, and the vents keep the attic itself cold and dry.
What Does Insulating Attic Vents Actually Mean?
Insulating attic vents means protecting the airflow path through each vent while insulating everything around it. Rigid foam plays a different role at each type of vent.
| Attic Vent or Area | What Rigid Foam Does There | What to Avoid |
|---|---|---|
| Soffit (eave) vents | Forms baffles that keep a clear air channel from the soffit into the attic | Blocking the soffit with insulation or foam |
| Top plate at the eaves | Forms an insulation dam that stops blown insulation from sliding into the soffit | Leaving loose-fill free to drift into the eave |
| Gable vents | Nothing in a vented attic; gable vents stay open | Covering gable vents with foam board in winter |
| Ridge and roof vents | Nothing in a vented attic; exhaust vents stay open | Sealing exhaust vents without converting to an unvented design |
| Roof deck (unvented attic conversion) | Rigid foam above the roof deck insulates the roofline so vents can be closed | Adding foam under the deck and closing vents without meeting code |
For most homes, the job comes down to 2 rigid foam parts: baffles at every rafter bay over a soffit vent and a dam along the top plate.
Why Use Rigid Foam for Attic Vent Baffles?
Rigid foam makes a stronger, better-sealed baffle than the thin plastic or cardboard rafter vents sold in stores. Site-built foam baffles do 3 jobs at once: they set the depth of the air channel, keep insulation out of that channel, and form an air barrier that stops wind-washing.
- Air sealing: Foam edges sealed with spray foam or tape stop outside air from blowing through the insulation, a problem called wind-washing that lowers fiberglass performance.
- Durability: Foam holds its shape under heavy loose-fill insulation, while thin plastic baffles can crush or pull loose.
- Custom fit: You cut each baffle to the exact rafter bay, including odd widths that store-bought baffles skip.
- Added R-value: The foam itself adds R-3.6 to R-6.5 per inch at the eaves, where insulation depth is the thinnest.
Store-bought rafter vents still work for standard bays. They come in 4-foot lengths and 14-1/2-inch or 22-1/2-inch widths for rafters spaced 16 or 24 inches on center.
Which Rigid Foam Is Best for Attic Vent Baffles?
The best rigid foam for attic vent baffles is 3/4-inch to 1-inch XPS or foil-faced polyiso, since both score, fold, and hold their shape well. EPS works too and costs the least, but it crumbles more when you cut it.
| Rigid Foam Type | R-Value per Inch | Price per Sq Ft (1 in) | Price per 4×8 Sheet (1 in) | Moisture Resistance | Best Use at Attic Vents |
|---|---|---|---|---|---|
| EPS (expanded polystyrene, white) | R-3.6 to R-4.4 | $0.35 to $0.90 | $11 to $29 | Absorbs 2% to 5% by volume | Budget baffles and insulation dams |
| XPS (extruded polystyrene, pink or blue) | R-4.5 to R-5.0 | $0.50 to $1.20 | $16 to $38 | Under 0.3% by volume | Folded baffles, clean cuts, damp eaves |
| Polyiso (foil-faced) | R-5.6 to R-6.5 | $0.70 to $1.50 | $22 to $48 | Under 0.3% with foil facing | Highest R-value per inch, rigid baffles |
Polyiso loses R-value in very cold weather. At a 0°F mean temperature, it performs at about R-3.0 to R-4.0 per inch, roughly half its label. That drop matters little in mild climates like coastal Southern California, but it matters in cold-climate attics.
How Many Baffles Does One Sheet Make?
One 4×8 sheet makes about 4 baffles for 16-inch rafter spacing or 2 baffles for 24-inch rafter spacing, cut 4 feet long. For example, a house with 40-foot eave walls on 2 sides and rafters 24 inches on center has about 40 rafter bays, so it needs about 20 sheets. The same house framed at 16 inches on center has about 60 bays and needs about 15 sheets.
What Are the Building Code Rules for Attic Vents?
The International Residential Code (IRC) Section R806 sets 4 main rules for attic vents and baffles.
| Code Rule | Requirement |
|---|---|
| Minimum vent area | 1 sq ft of net free vent area for every 150 sq ft of attic floor |
| Reduced vent area | 1 sq ft per 300 sq ft when 40% to 50% of vent area sits low (within 12 inches of the eave), 50% to 60% sits high, and a Class II vapor retarder is installed on the warm side of the ceiling (in colder climate zones) |
| Baffle airway | A minimum 1-inch clear airway between insulation and roof sheathing at the vent location |
| Vent openings | Openings between 1/16 inch and 1/4 inch, or covered with corrosion-resistant wire cloth or hardware cloth with openings in that range |
Here is how the vent math works for a 1,200-square-foot attic: 1,200 divided by 150 equals 8 square feet (1,152 square inches) of net free vent area. With balanced high and low vents that meet the 1:300 conditions, the requirement drops to 4 square feet. Use the net free area printed on each vent’s label, since screens and louvers block part of the opening.
Rigid foam is combustible. Foam baffles covered by attic insulation are generally treated as protected, but exposed foam in an attic or living space often needs an ignition barrier or a 15-minute thermal barrier such as 1/2-inch drywall. Check with your local building department before leaving foam exposed.
What Tools and Materials Do You Need?
To build and install rigid foam baffles, gather these tools and materials before you go into the attic.
Materials:
- Rigid foam board: 3/4-inch or 1-inch XPS or foil-faced polyiso in 4×8 sheets.
- Canned spray foam: Low-expansion foam for sealing baffle edges to rafters and the roof deck.
- Foil tape: For sealing seams on foil-faced polyiso.
- Fasteners: Cap nails, cap staples, or 1-5/8-inch screws with large washers.
- Foam-safe construction adhesive: Optional, for gluing standoffs and dams.
Tools:
- Cutting tools: Utility knife with fresh blades, a 4-foot straightedge, and a tape measure.
- Fastening tools: Hammer stapler or cordless drill.
- Attic gear: Headlamp, knee pads, and a plywood plank to kneel on across the joists.
- Protective gear: N95 or better respirator, safety glasses, gloves, long sleeves, and a hat.
How to Insulate Attic Vents With Rigid Foam: 8 Steps
To insulate attic vents with rigid foam, follow these 8 steps.
1. Inspect the Attic
Start by checking the eaves for rodent droppings, nests, water stains, and mold before you crawl to the edges. Note where every soffit vent sits, which rafter bays they feed, and whether any insulation already blocks them. If you find droppings or nesting material, stop and clean the attic first. Dried rodent waste can carry hantavirus, and kneeling in it at the eaves stirs it into the air.
2. Measure the Rafter Bays
Measure the gap between rafters at each vented bay. Standard framing leaves 14-1/2 inches between rafters set 16 inches on center and 22-1/2 inches between rafters set 24 inches on center. Older homes often vary by 1/2 inch or more from bay to bay, so measure each one.
3. Cut the Rigid Foam
Cut each baffle 2 inches wider than the rafter bay for a 1-inch air channel, or 3 to 4 inches wider for a deeper 1-1/2-inch to 2-inch channel. Cut the length long enough to run from the top plate to at least 6 inches above the finished insulation depth. For R-38 blown fiberglass, that depth is about 12 to 13 inches, so a 4-foot baffle covers most attics.
4. Score and Fold the Edges
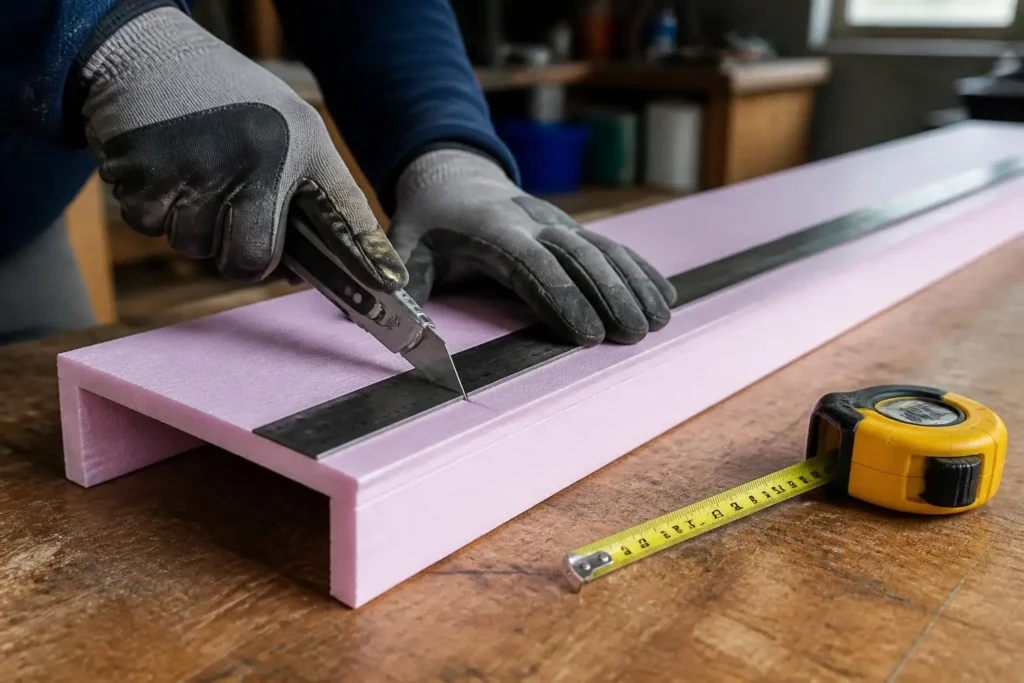
Score a line 1 inch in from each long edge, cutting about halfway through the foam, then fold both edges down at 90 degrees. The folded flaps become standoffs that hold the foam away from the roof deck and create the air channel. For a deeper channel, score the flaps 1-1/2 to 2 inches wide, or glue strips of foam or 1×2 lumber along the rafter faces as spacers and use a flat panel instead.
5. Install the Baffles
Slide each baffle into its rafter bay with the flaps against the underside of the roof deck. Start the bottom edge just outside the wall plane, above the soffit, so air flows from the vent straight into the channel. Fasten the baffle to the rafters with cap nails, cap staples, or angled screws.
6. Seal the Edges
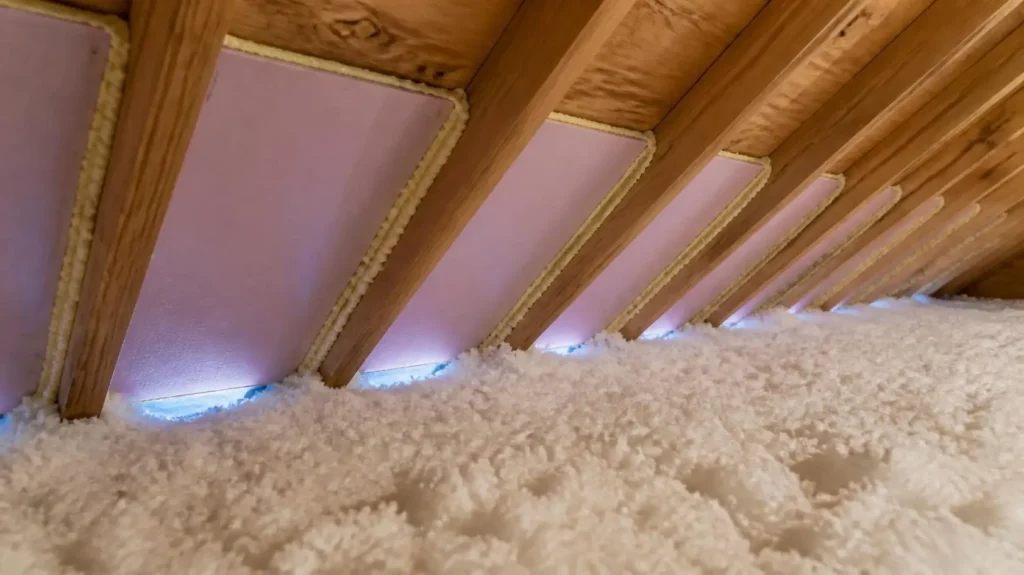
Run a bead of low-expansion spray foam along both sides of each baffle where it meets the rafters. Tape any seams on foil-faced polyiso. Sealing the edges turns the baffle into an air barrier, which stops outside air from washing through the insulation beside it.
7. Install an Insulation Dam at the Top Plate
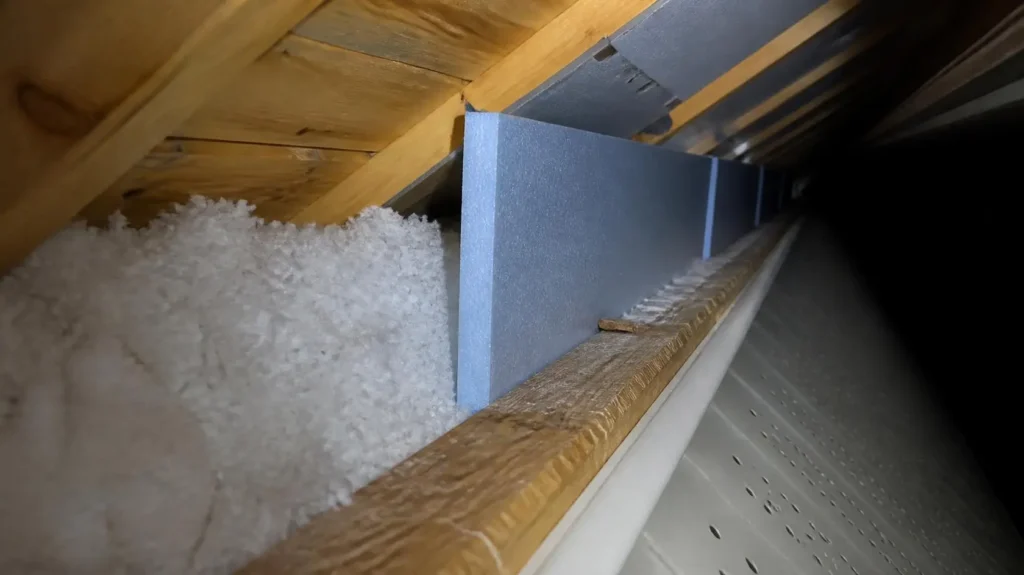
Cut strips of rigid foam and set them on edge along the outer edge of the top plate, under the bottom of each baffle. Make the dam tall enough to hold back the full depth of insulation at the eave. The dam keeps blown cellulose or fiberglass from sliding into the soffit and closing off the vent.
8. Add Insulation Around the Baffles
Blow in or lay insulation over the attic floor, working it right up to the baffles and dam. Bring the insulation to the R-value your climate zone requires, such as R-38 in most of coastal San Diego County. Finish by checking from outside, or with a flashlight from inside, that daylight or airflow still reaches each soffit vent.
Should You Cover Gable Vents or Roof Vents With Rigid Foam?
No, you cannot cover gable vents, ridge vents, or roof vents with rigid foam in a vented attic. These are exhaust vents, and closing them cuts the airflow that moves heat and moisture out of the attic. Covering attic vents in winter traps the moisture that rises from the living space, which leads to condensation, mold, and rotted sheathing. Repairs from that kind of moisture damage can cost tens of thousands of dollars.
The one exception is a gable vent in an attic that also has balanced soffit and ridge vents. A gable vent in that setup can short-circuit airflow, pulling air in at the gable instead of the soffits. A roofer or building scientist can confirm if closing it helps. If you close it, block it from the inside and keep the total vent area at code minimum.
Can You Use Rigid Foam to Make an Unvented Attic?
Yes, rigid foam can create an unvented attic, but only when it goes above the roof deck or when air-impermeable spray foam goes directly under it, as IRC Section R806.5 requires. Closing the vents and adding foam board under the rafters without meeting these rules traps moisture against the roof sheathing.
| Climate Zone | Minimum R-Value of Rigid Board or Air-Impermeable Insulation |
|---|---|
| Zones 2 and 3 | R-5 |
| Zone 4 (including Marine 4C) | R-10 |
| Zone 5 | R-15 |
| Zone 6 | R-20 |
| Zones 7 and 8 | R-25 |
An unvented attic also has to meet 2 more conditions: no Class I or Class II vapor retarder on the ceiling below, and any air-permeable insulation must sit below the rigid or air-impermeable layer, never between it and the roof deck. The total roof assembly still has to meet the energy code. An unvented attic conversion usually happens during a reroof, and it is a job for a roofer and insulation contractor, not a weekend DIY project.
Does Rigid Foam Keep Rodents Out of Attic Vents?
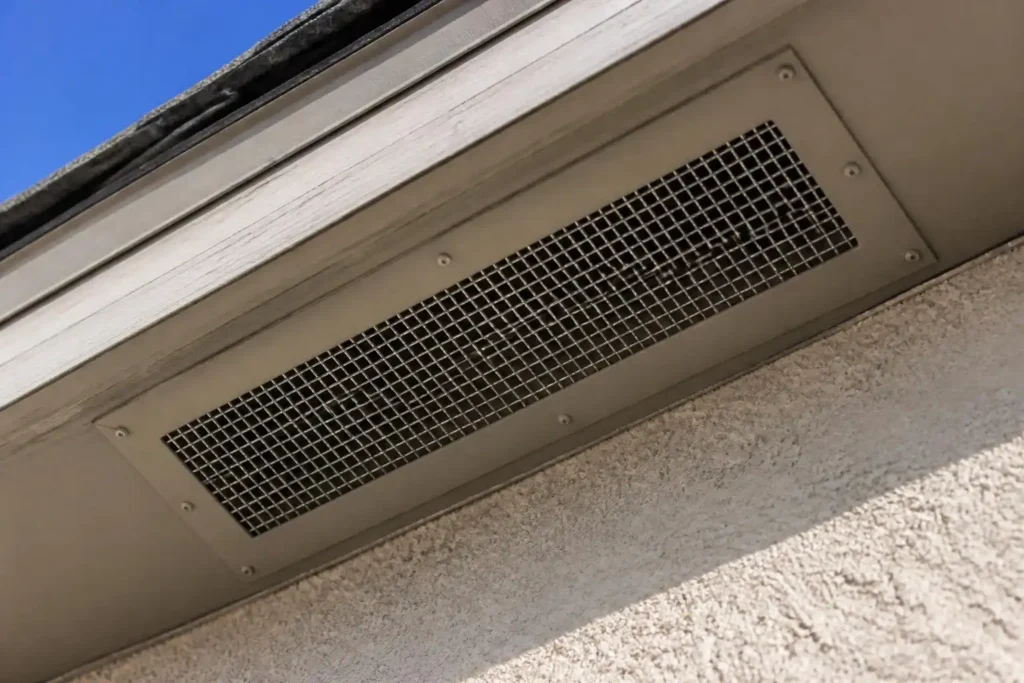
No, rigid foam does not keep rodents out of attic vents. Rats and mice chew through foam board and canned spray foam with ease, so foam never works as a vent screen or an entry-point seal on its own.
- Vent screens: Cover soffit, gable, and foundation vents with corrosion-resistant hardware cloth with openings of 1/4 inch or smaller, which also meets the IRC vent opening rule.
- Gaps and holes: Seal openings with hard materials rodents cannot chew, such as heavy-gauge sheet metal, galvanized hardware cloth, or steel wool packed tight and sealed with caulk.
- Gap sizes: Mice squeeze through gaps about 1/4 inch wide, and rats fit through gaps about 1/2 inch wide.
Damaged or missing soffit vent screens are one of the most common ways roof rats get into Southern California attics. Once inside, they nest in the soft insulation near the eaves, right where baffles and dams go. Patriot Attic Recovery seals these entry points with rodent-proof materials as part of its attic cleanup and rodent removal work, before any new insulation goes in.
What Are the Most Common Mistakes When Insulating Around Attic Vents?
The 6 most common mistakes when insulating around attic vents are blocking soffits, skipping baffles, sealing baffle gaps poorly, using foam as a rodent barrier, covering exhaust vents, and insulating over a contaminated attic.
- Blocking soffit vents: Blown insulation drifts into the eaves unless every vented bay has a baffle and dam.
- Skipping bays: Missing a baffle in 1 bay leaves that section of roof deck without airflow.
- Leaving edges unsealed: Gaps along baffle edges let wind wash through the insulation and lower its R-value.
- Trusting foam against rodents: Foam and caulk alone give rats something to chew, not a barrier.
- Covering exhaust vents: Sealing gable or ridge vents in a vented attic traps moisture.
- Insulating over contamination: New insulation and baffles over rodent droppings or mold bury the problem and hold the odor.
Should You Hire a Professional to Insulate Around Attic Vents?
You can build and install rigid foam baffles yourself if the attic is clean, dry, and has room to reach the eaves. The foam costs $11 to $48 per sheet, and a typical attic takes 15 to 20 sheets, so materials run about $165 to $960 plus spray foam and fasteners.
Hire a professional in 4 situations:
- Rodent activity: Droppings, nests, or chewed wiring near the eaves.
- Low roof pitch: Eaves too tight to reach safely or kneel near.
- Moisture damage: Water stains, mold, or soft sheathing at the roof deck.
- Unvented conversion: Any plan to close vents and insulate the roofline.
Our team handles the full job for San Diego homeowners through our attic cleanup services, from rodent-proofing and sanitizing to baffle installation and new insulation.
Frequently Asked Questions
How deep should the air gap be behind an attic baffle?
The air gap behind an attic baffle needs to be at least 1 inch deep under the IRC. Many builders prefer a 1-1/2-inch to 2-inch gap for better airflow, especially in long rafter bays or low-slope roofs.
Can you use foil-faced rigid foam for baffles?
Yes, foil-faced polyiso works well for baffles. It has the highest R-value per inch of any rigid foam, R-5.6 to R-6.5, and the foil face resists moisture. Tape its seams with foil tape for a complete air seal.
How far should attic baffles extend into the attic?
Attic baffles need to extend above the top of the finished insulation. Deeper insulation needs longer baffles. For R-38 to R-49 blown insulation, which runs about 12 to 16 inches deep, a 4-foot baffle covers most attics.
Do you need baffles in every rafter bay?
You need a baffle in every rafter bay that has a soffit vent below it. Bays without soffit vents need an insulation dam at the top plate but not a full baffle.
Is it worth making your own rigid foam baffles?
Yes, site-built rigid foam baffles are worth it for odd rafter spacing, deep insulation, or attics that need better air sealing. For standard 16-inch or 24-inch bays in a simple attic, store-bought rafter vents take less time to install. See the ENERGY STAR guide to installing rafter vents for the store-bought method.
What size screen keeps rodents out of attic vents?
Corrosion-resistant hardware cloth with openings of 1/4 inch or smaller keeps mice and rats out of attic vents. That size also meets the IRC rule that vent openings stay between 1/16 inch and 1/4 inch.
Get Your Attic Vents Protected the Right Way
Rigid foam baffles and dams let you insulate right to the eaves without choking off the airflow your roof needs. The work goes fastest and lasts longest in an attic that is clean, dry, and sealed against rodents first.
Patriot Attic Recovery is a locally owned, family-run attic restoration team serving San Diego County. We inspect your attic for free, clean out rodent contamination, seal entry points, and install baffles and fresh insulation with honest, itemized pricing. Contact us to schedule your free attic inspection.